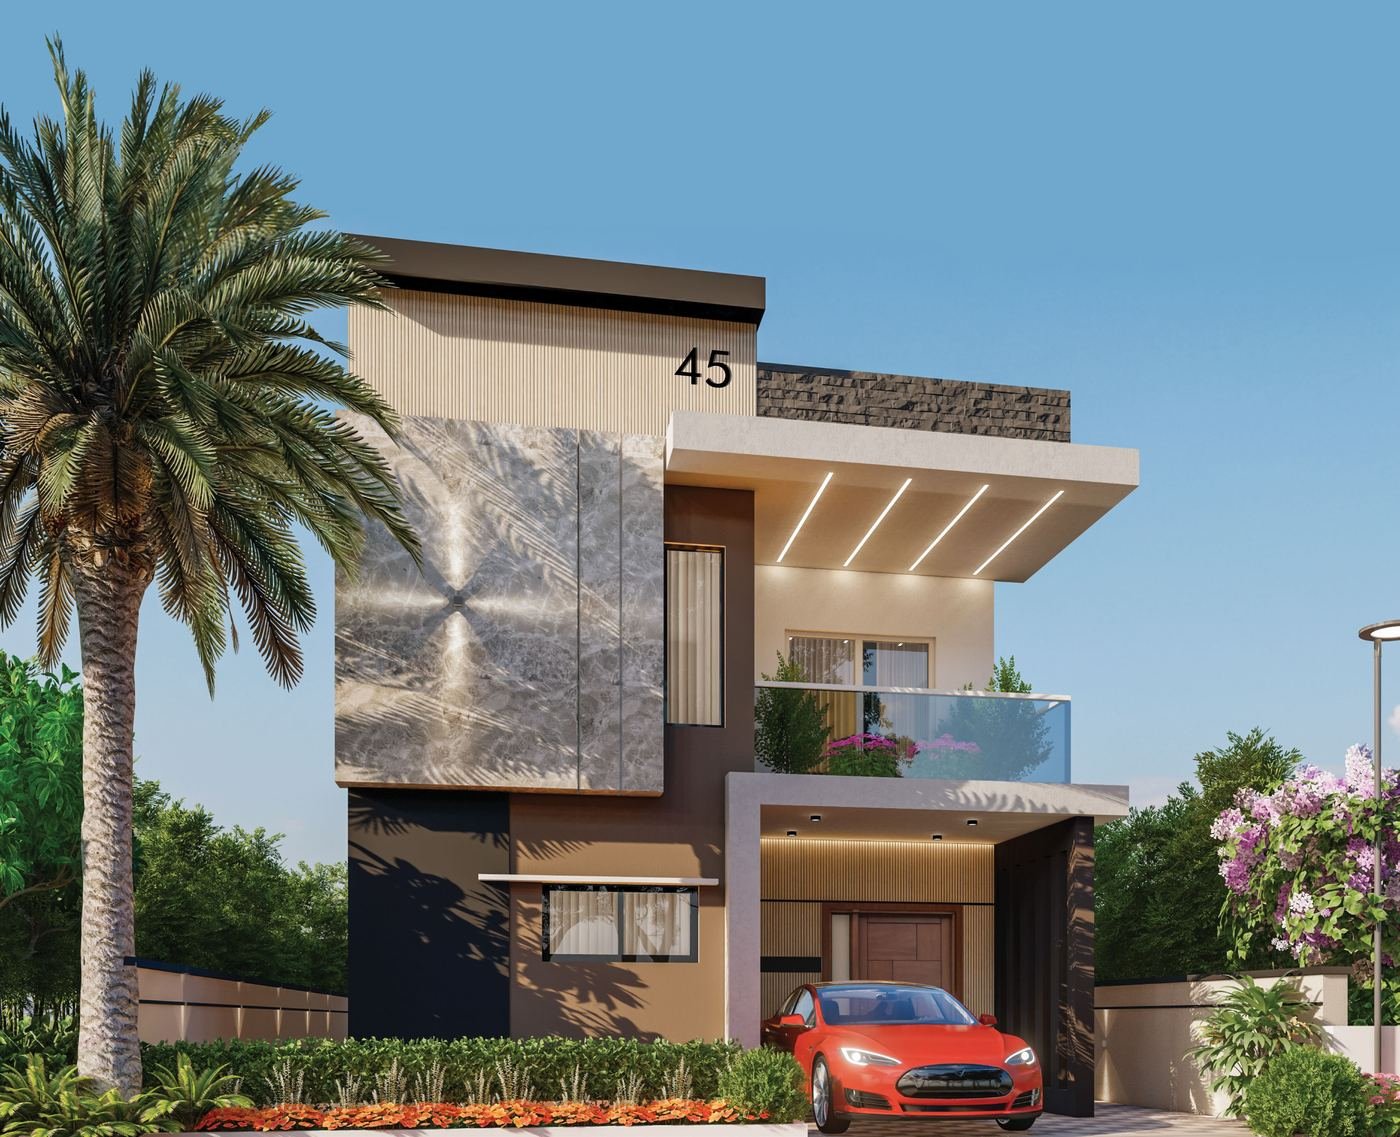
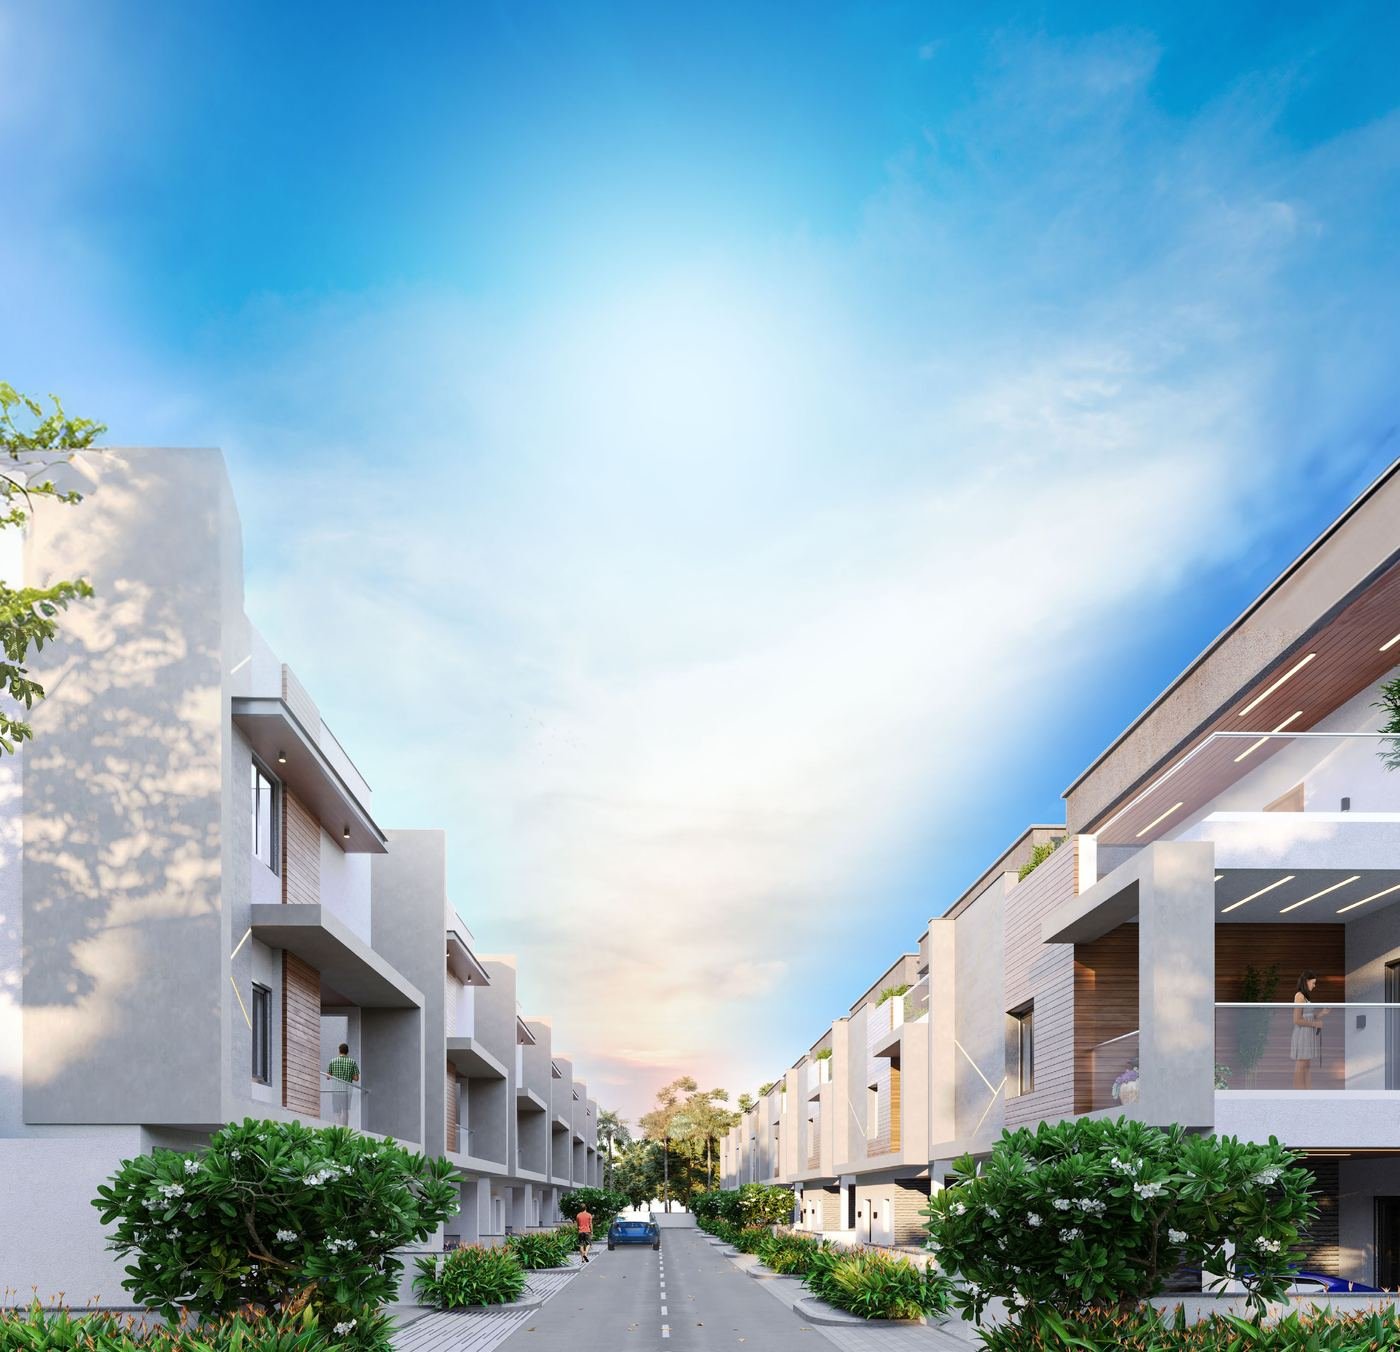
El Dorado is a 10-acre residential project by Greenstone Group at Chilkamarri, Shadnagar, near NH-44. It offers open plots from 165 to 404 sq. yds. and 2 & 3 BHK individual houses, with TS RERA registration.
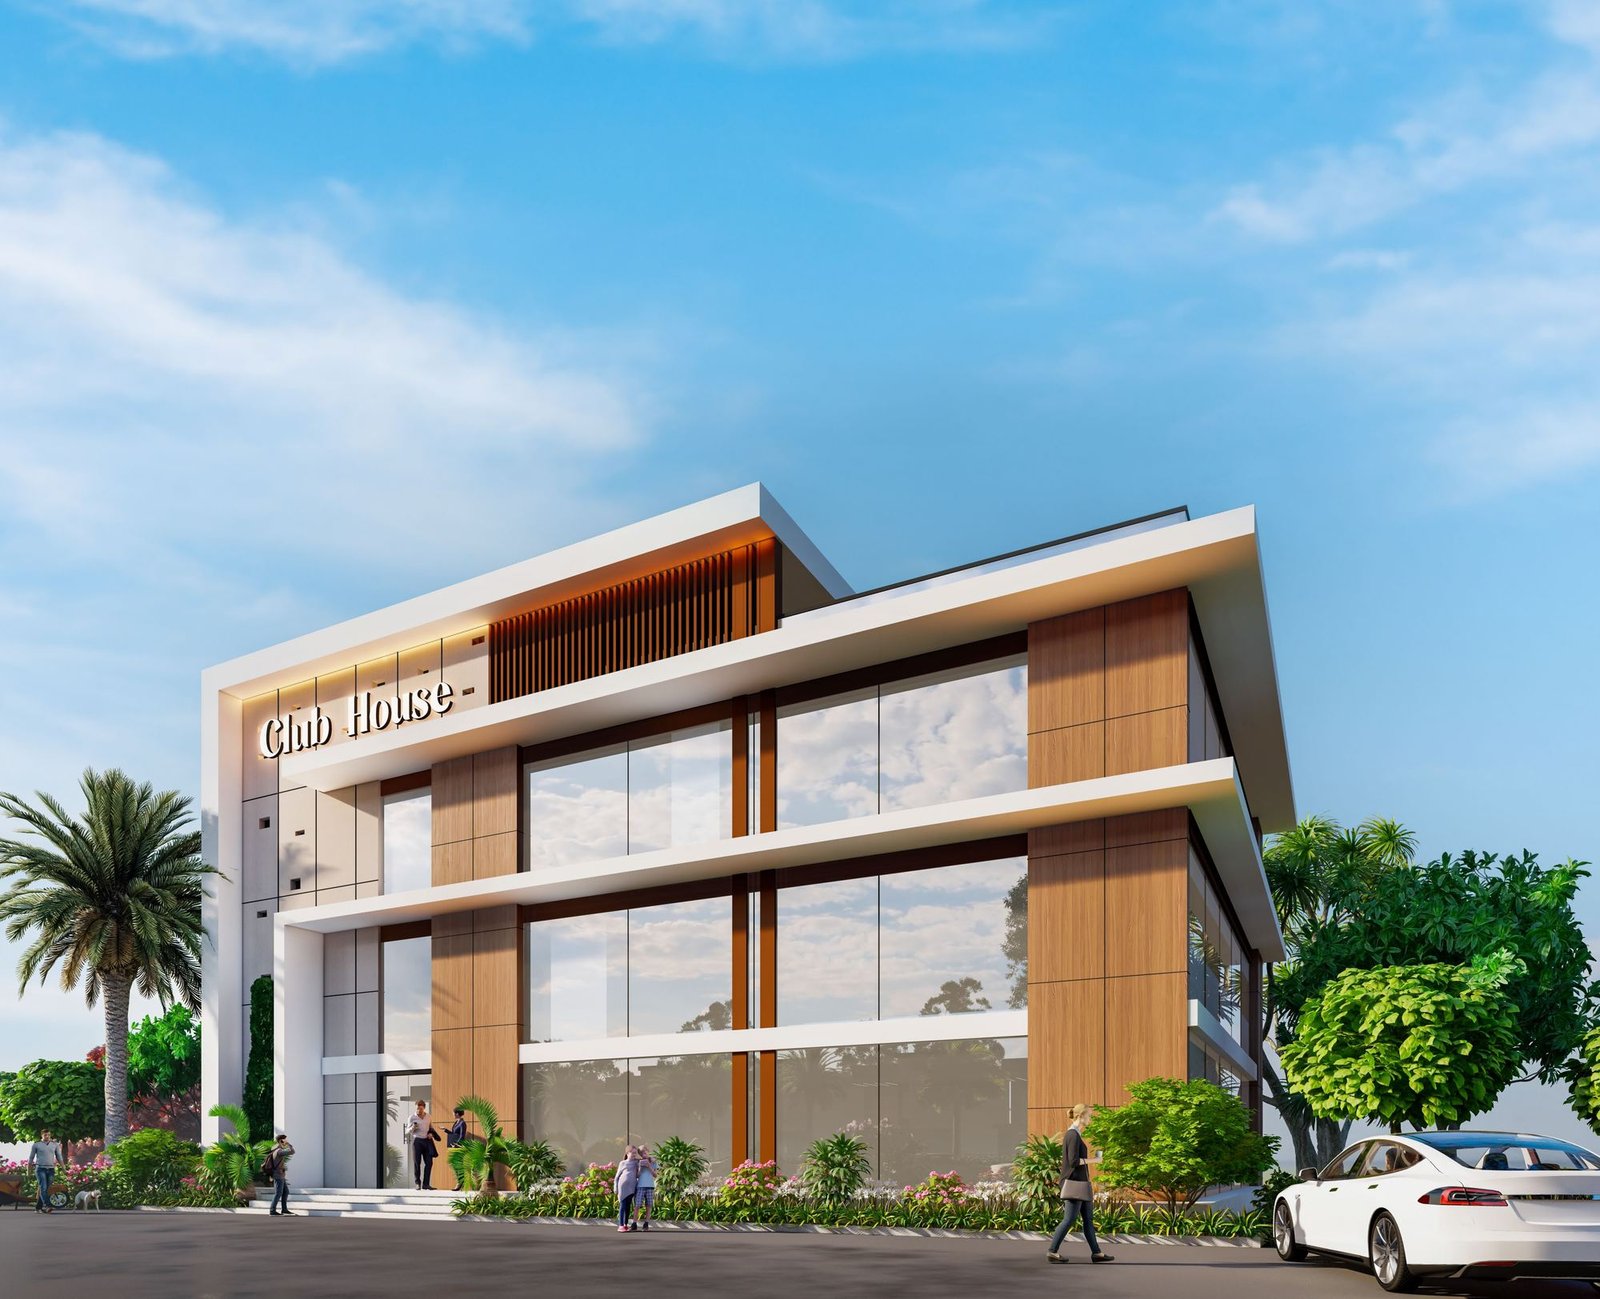
Buy an open plot and build a home of your own, or choose an individual duplex house designed for comfortable family living. The project also includes a 10,000 sq. ft. clubhouse, landscaped open spaces and amenities for everyday life.
With quick access to NH-44, Shadnagar Railway Station, the Regional Ring Road and Hyderabad’s Outer Ring Road, El Dorado is a well-connected place to plan your future.
Key Features
Open plots from 165 to 404 sq. yds.
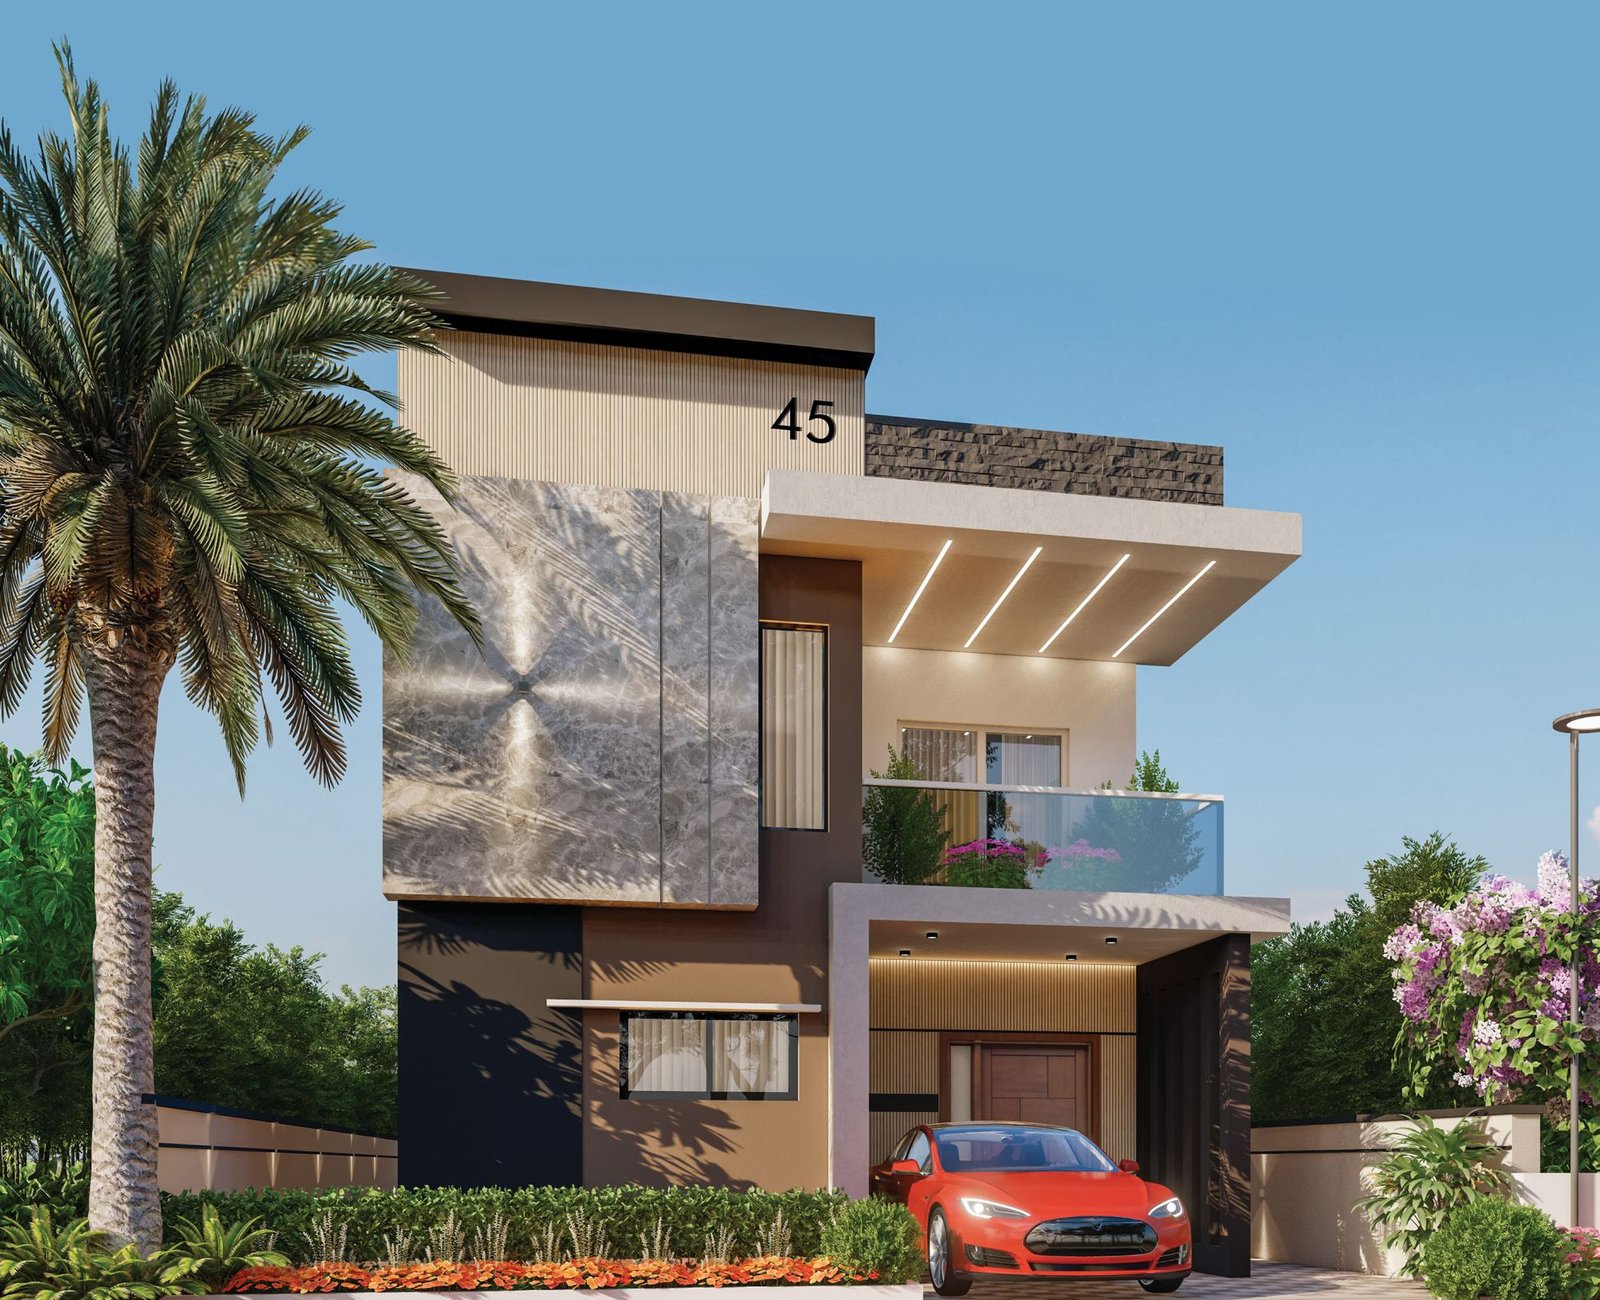
2 & 3 BHK individual houses in east-facing and west-facing designs
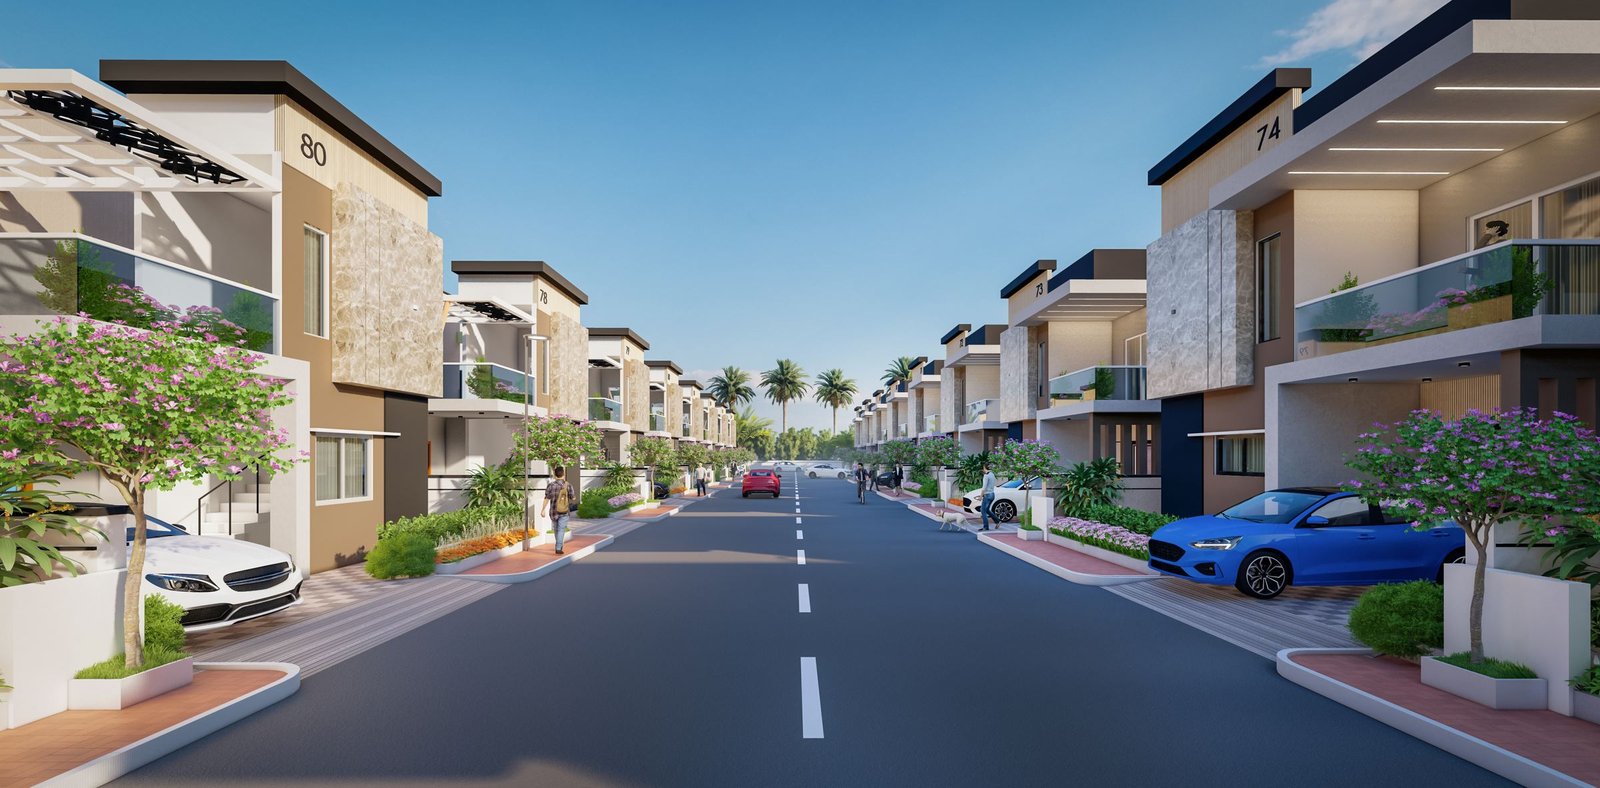
33 ft wide planned internal roads
Three-floor clubhouse and community amenities
Landscaped park and open spaces
TS RERA No. P02400006740
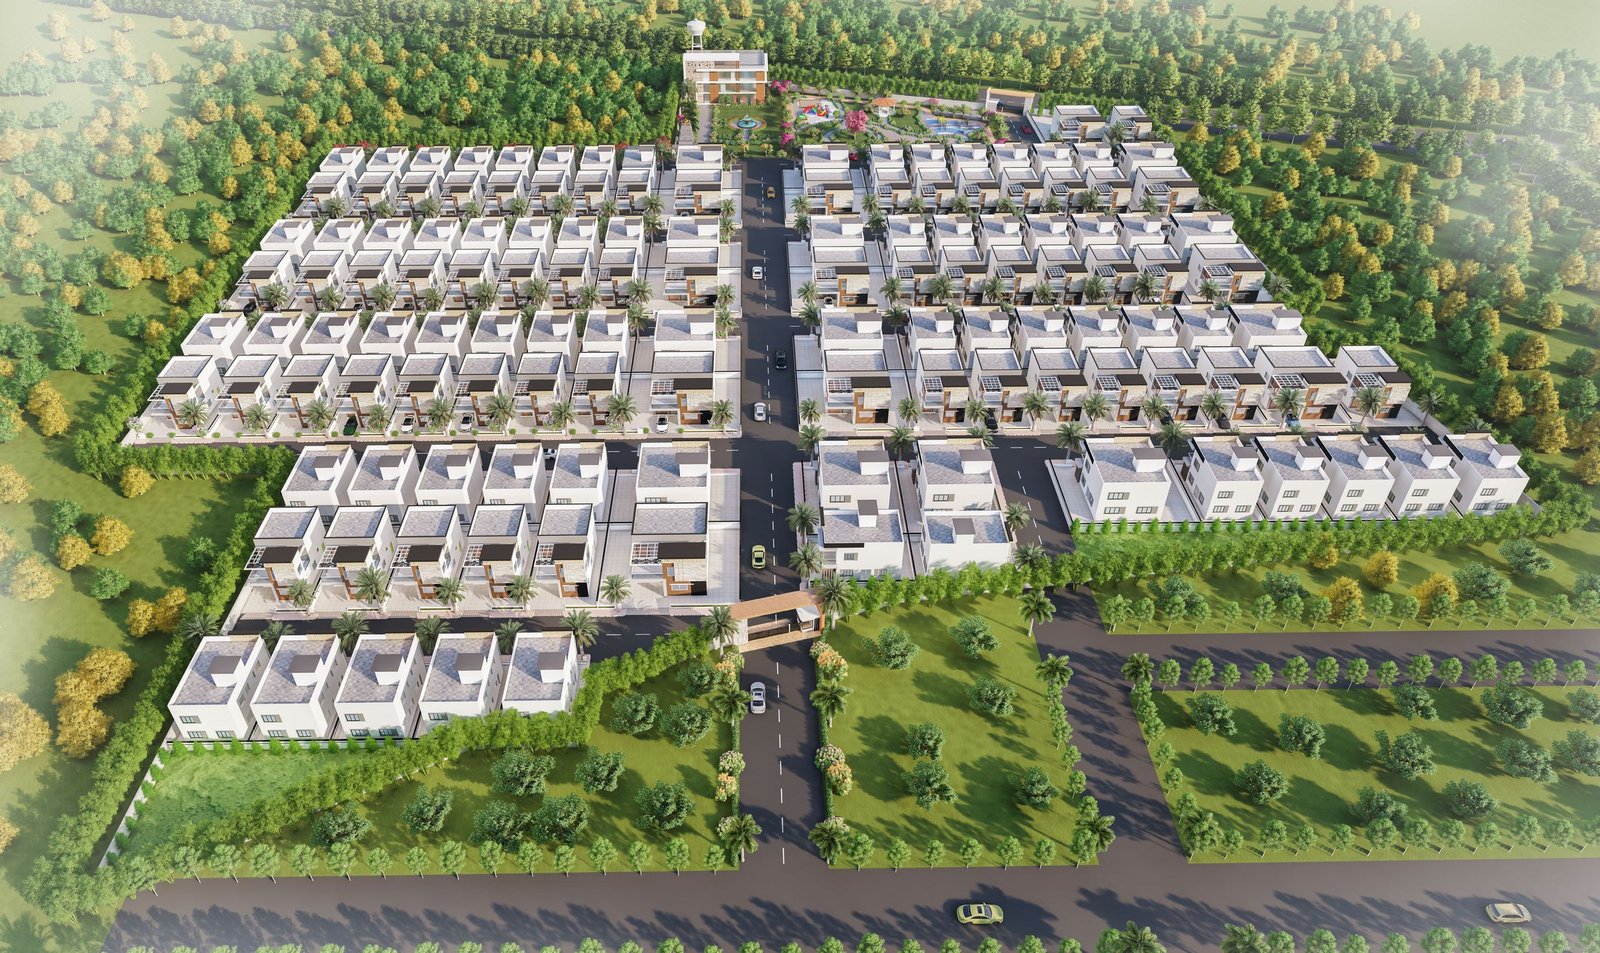
View largerAerial view of the community, artist's impression
Individual House Plans: East and West Facing
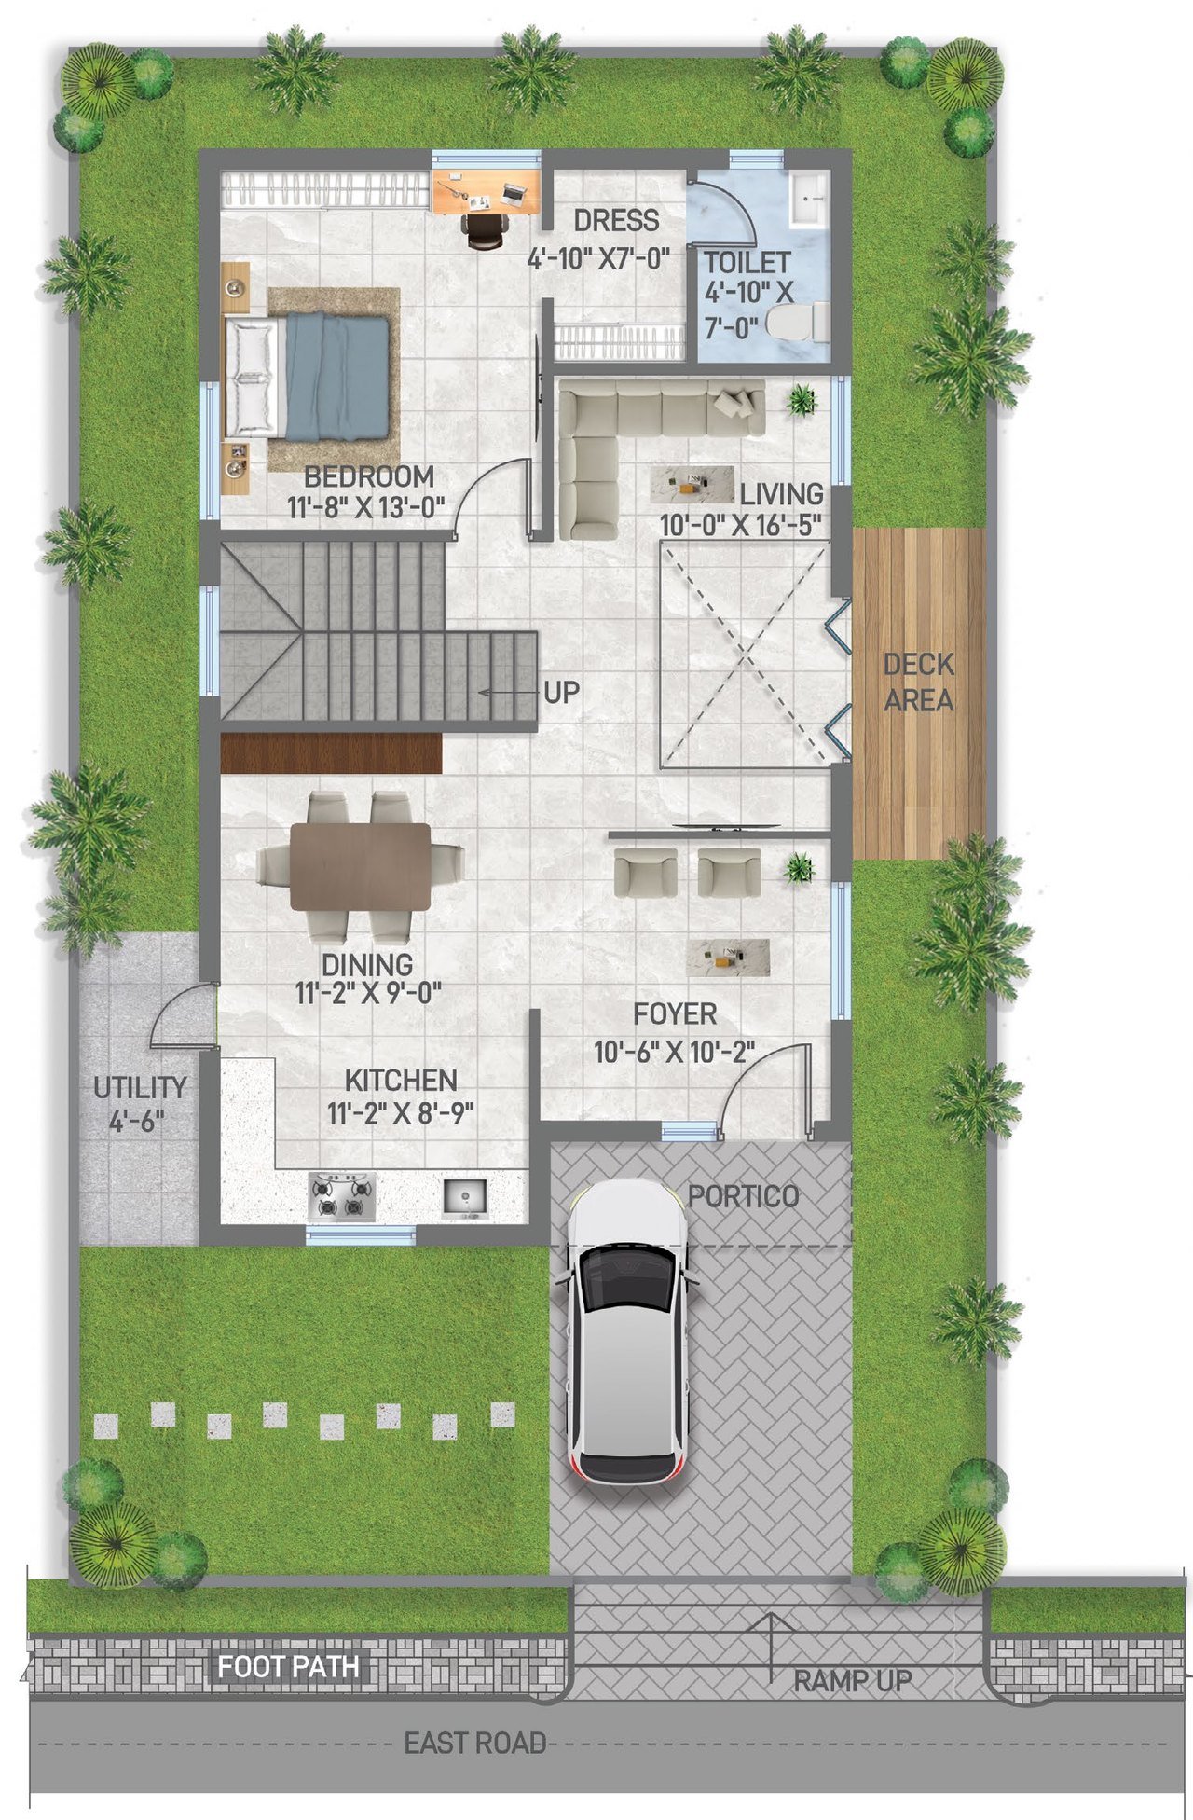
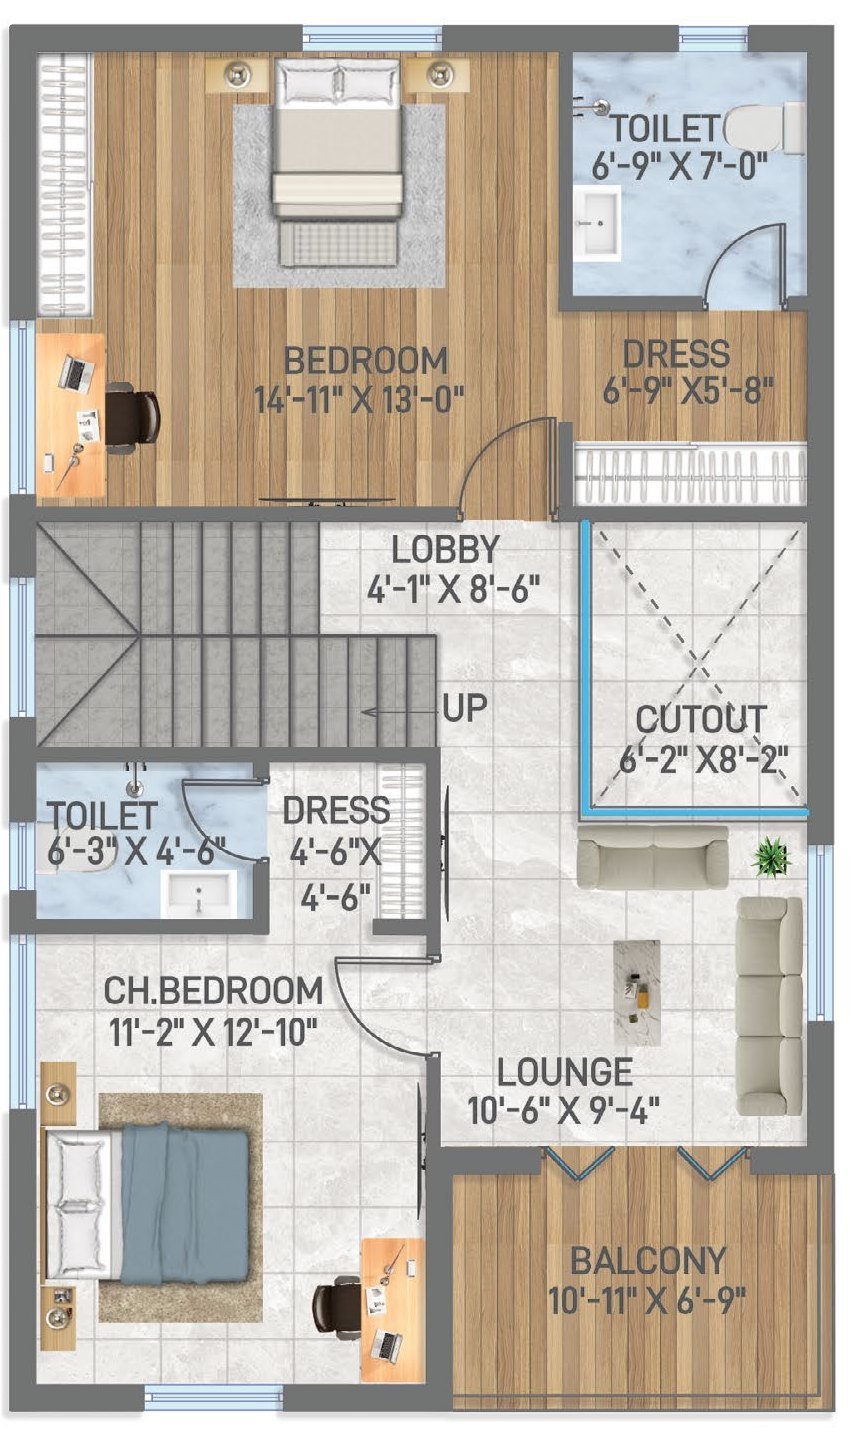
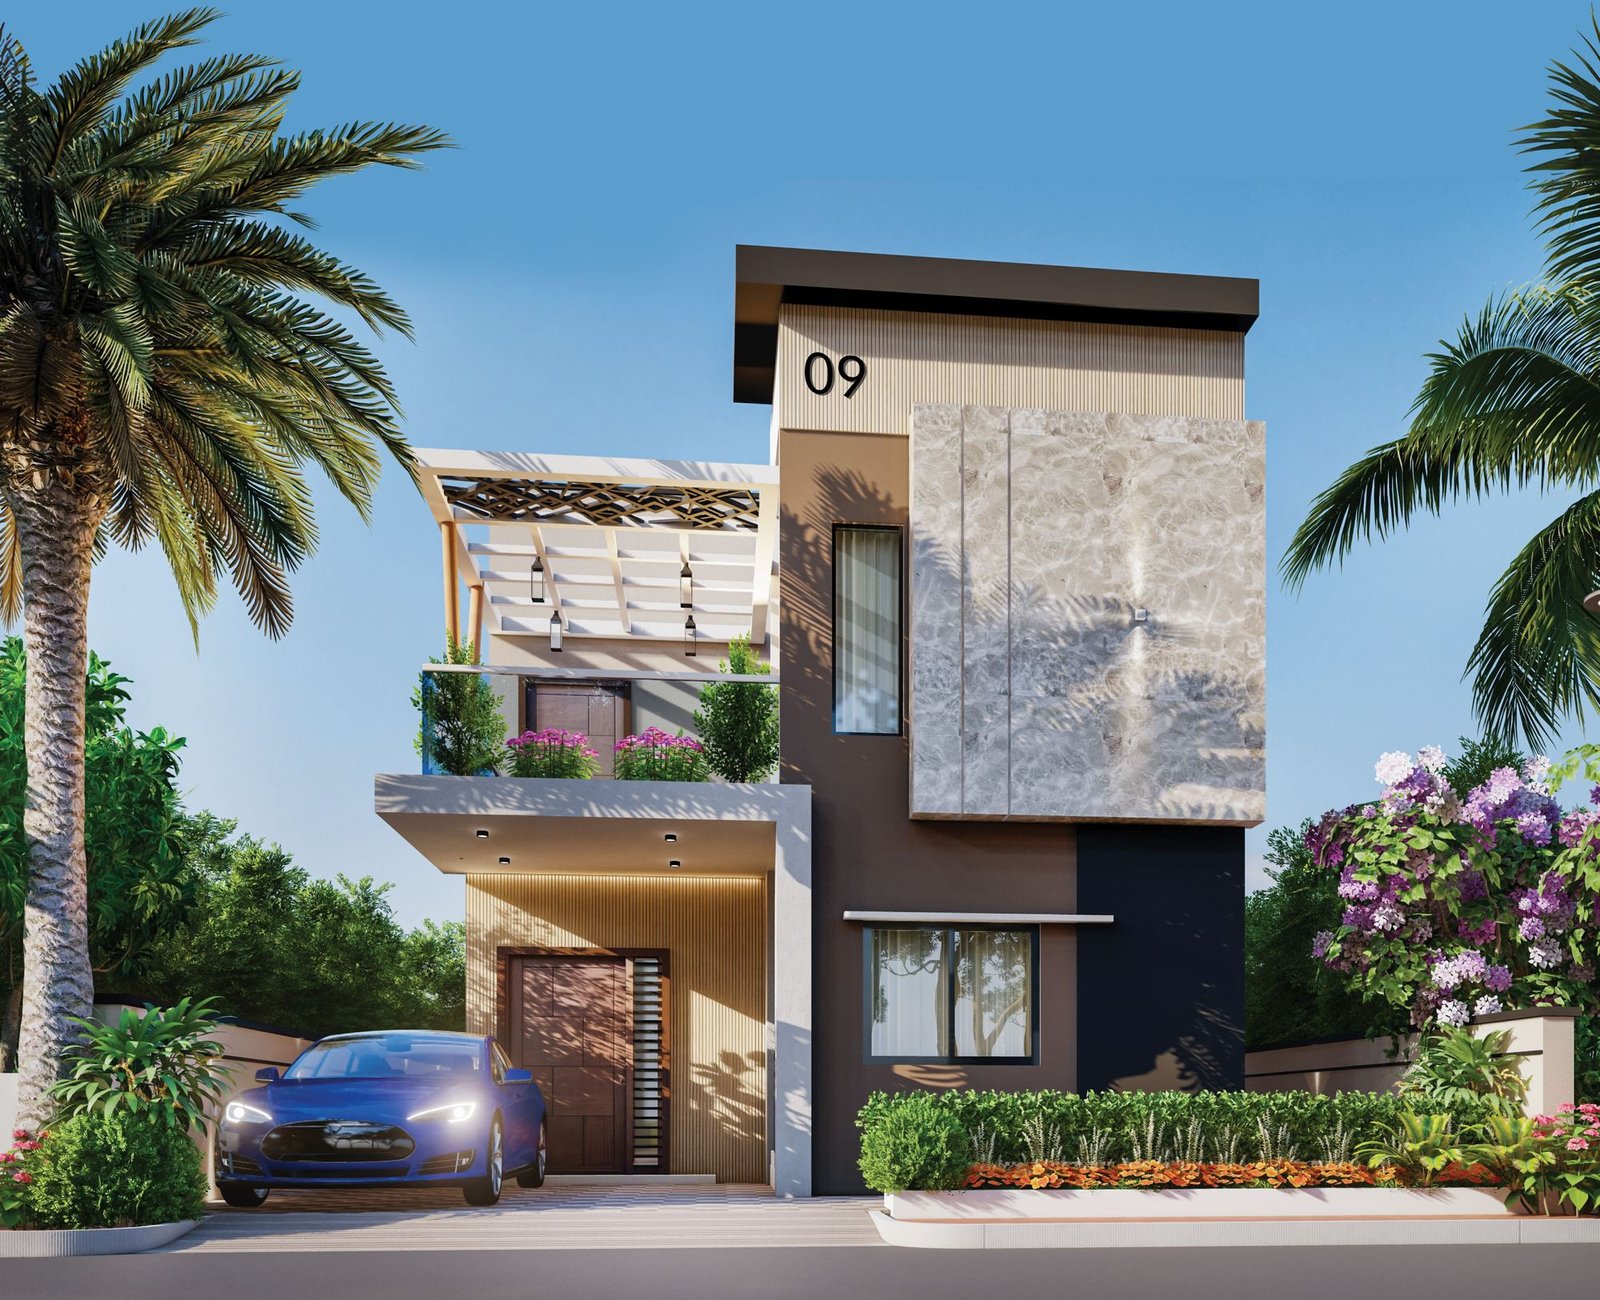
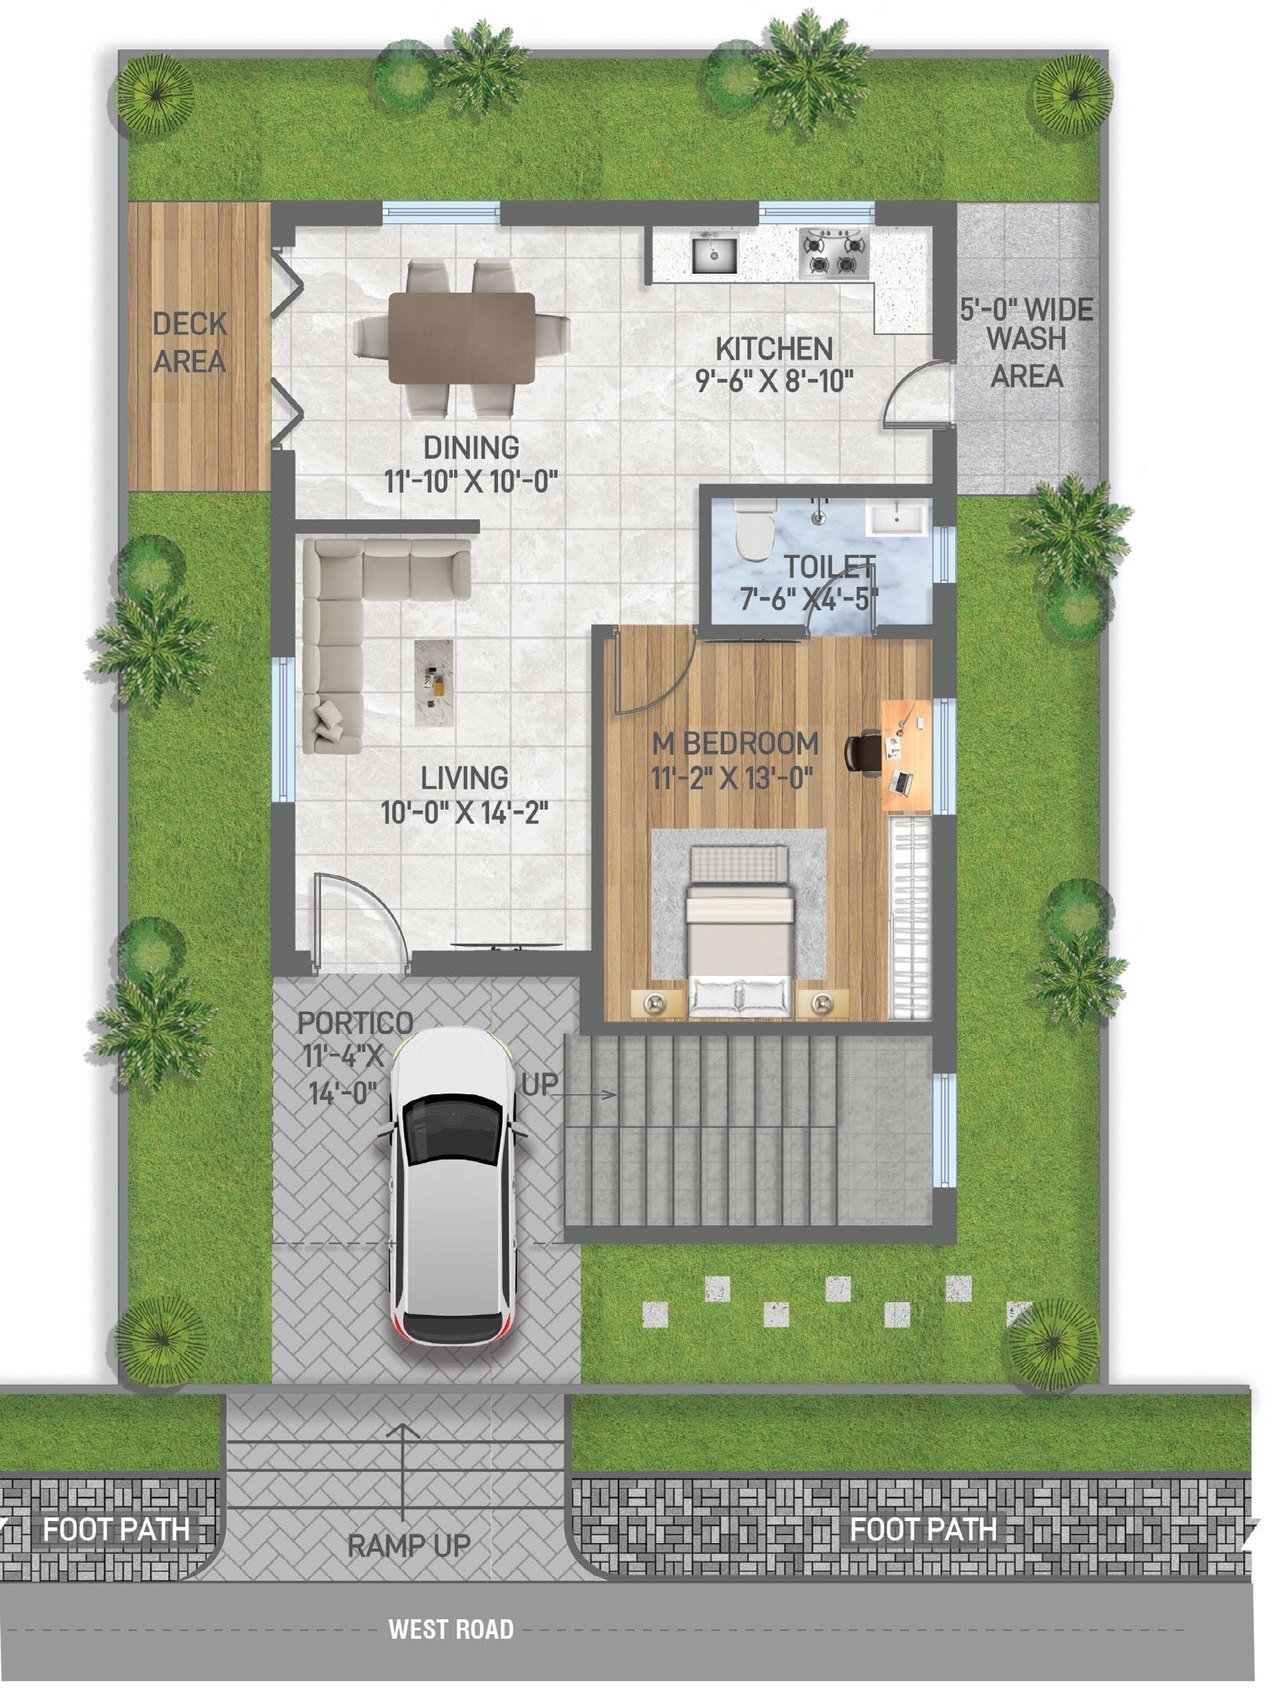
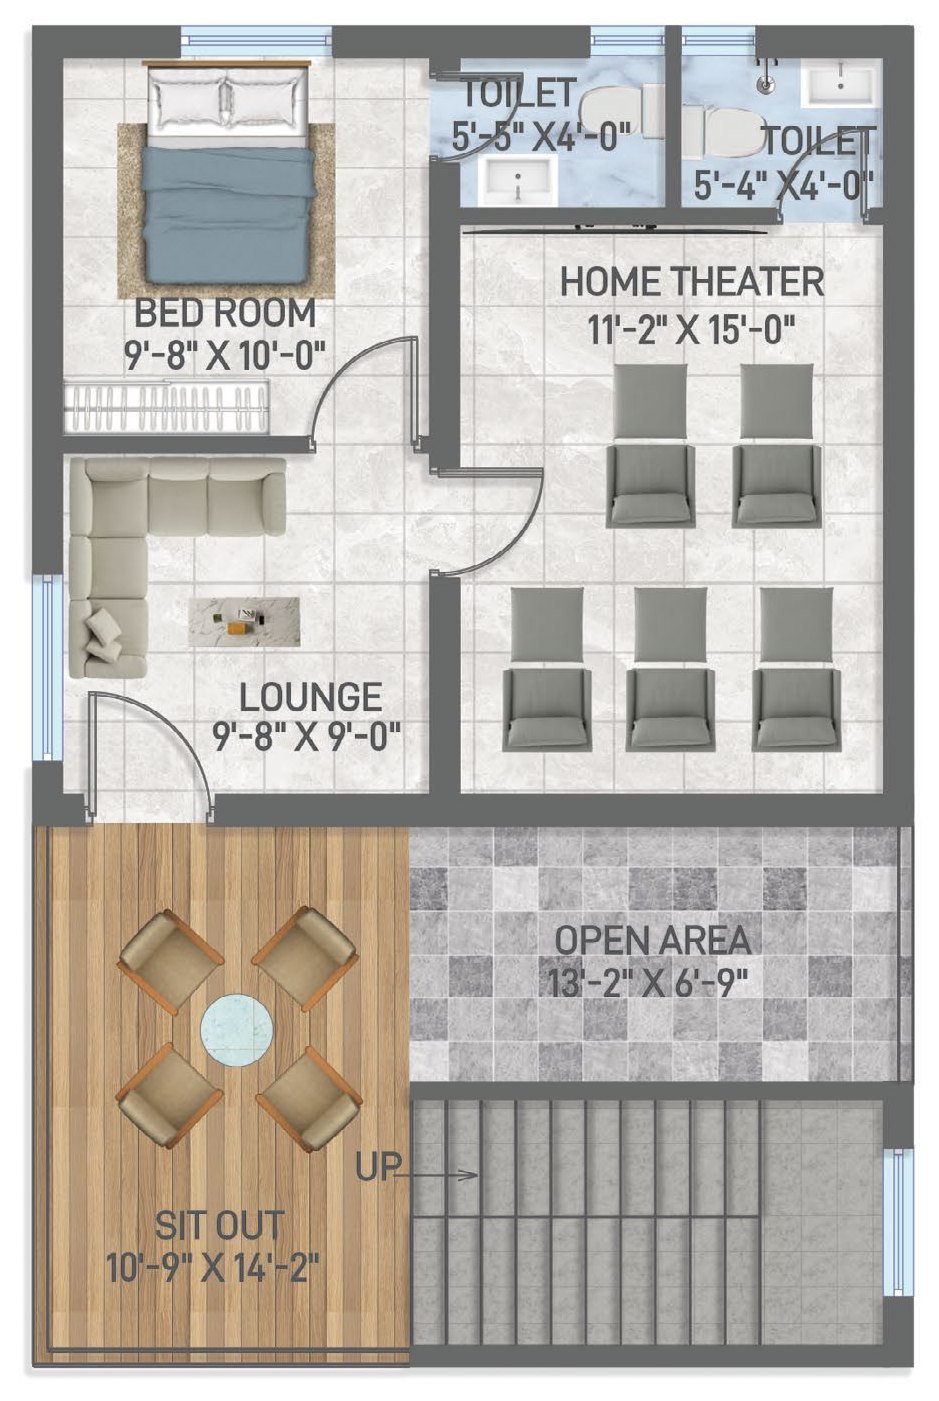
El Dorado offers individual duplex houses with separate designs for east-facing and west-facing plots. Explore each layout to understand the space and room arrangement before your site visit.
East-Facing Individual House
Built-up Area
1,800 Sq. Ft.
Ground Floor
900 Sq. Ft.
First Floor
900 Sq. Ft.
A two-floor home plan with spaces for family living, dining, cooking and relaxation.
A separate house design is available for west-facing plots. Contact our team or refer to the official brochure for the complete floor plan and confirmed area details.
Everyday comfort, all in one community. El Dorado has a three-floor, 10,000 sq. ft. clubhouse and amenities for fitness, relaxation, family time and social gatherings, from a gymnasium and yoga hall to a children’s play area and jogging track.
Clubhouse and Community Facilities
Three-Floor Clubhouse
10,000 Sq. Ft. Clubhouse
Grand Entrance and Waiting Lounge
Gymnasium
Yoga and Meditation Hall
Indoor Games
Banquet Hall
Children's Play Area
Jogging Track
Landscaped Areas and Plantation
100% Power Backup
CCTV Cameras
Lifts
EV Charging Facility
Provision for a Clinic
Grocery Store
Office Space
Gym area
Banquet hall
Yoga area
Children's play area
From fitness and recreation to spaces for family gatherings, El Dorado brings a variety of community facilities together in one place.
Amenities and facilities are subject to the latest project specifications and availability. Amenity photos are representative images.
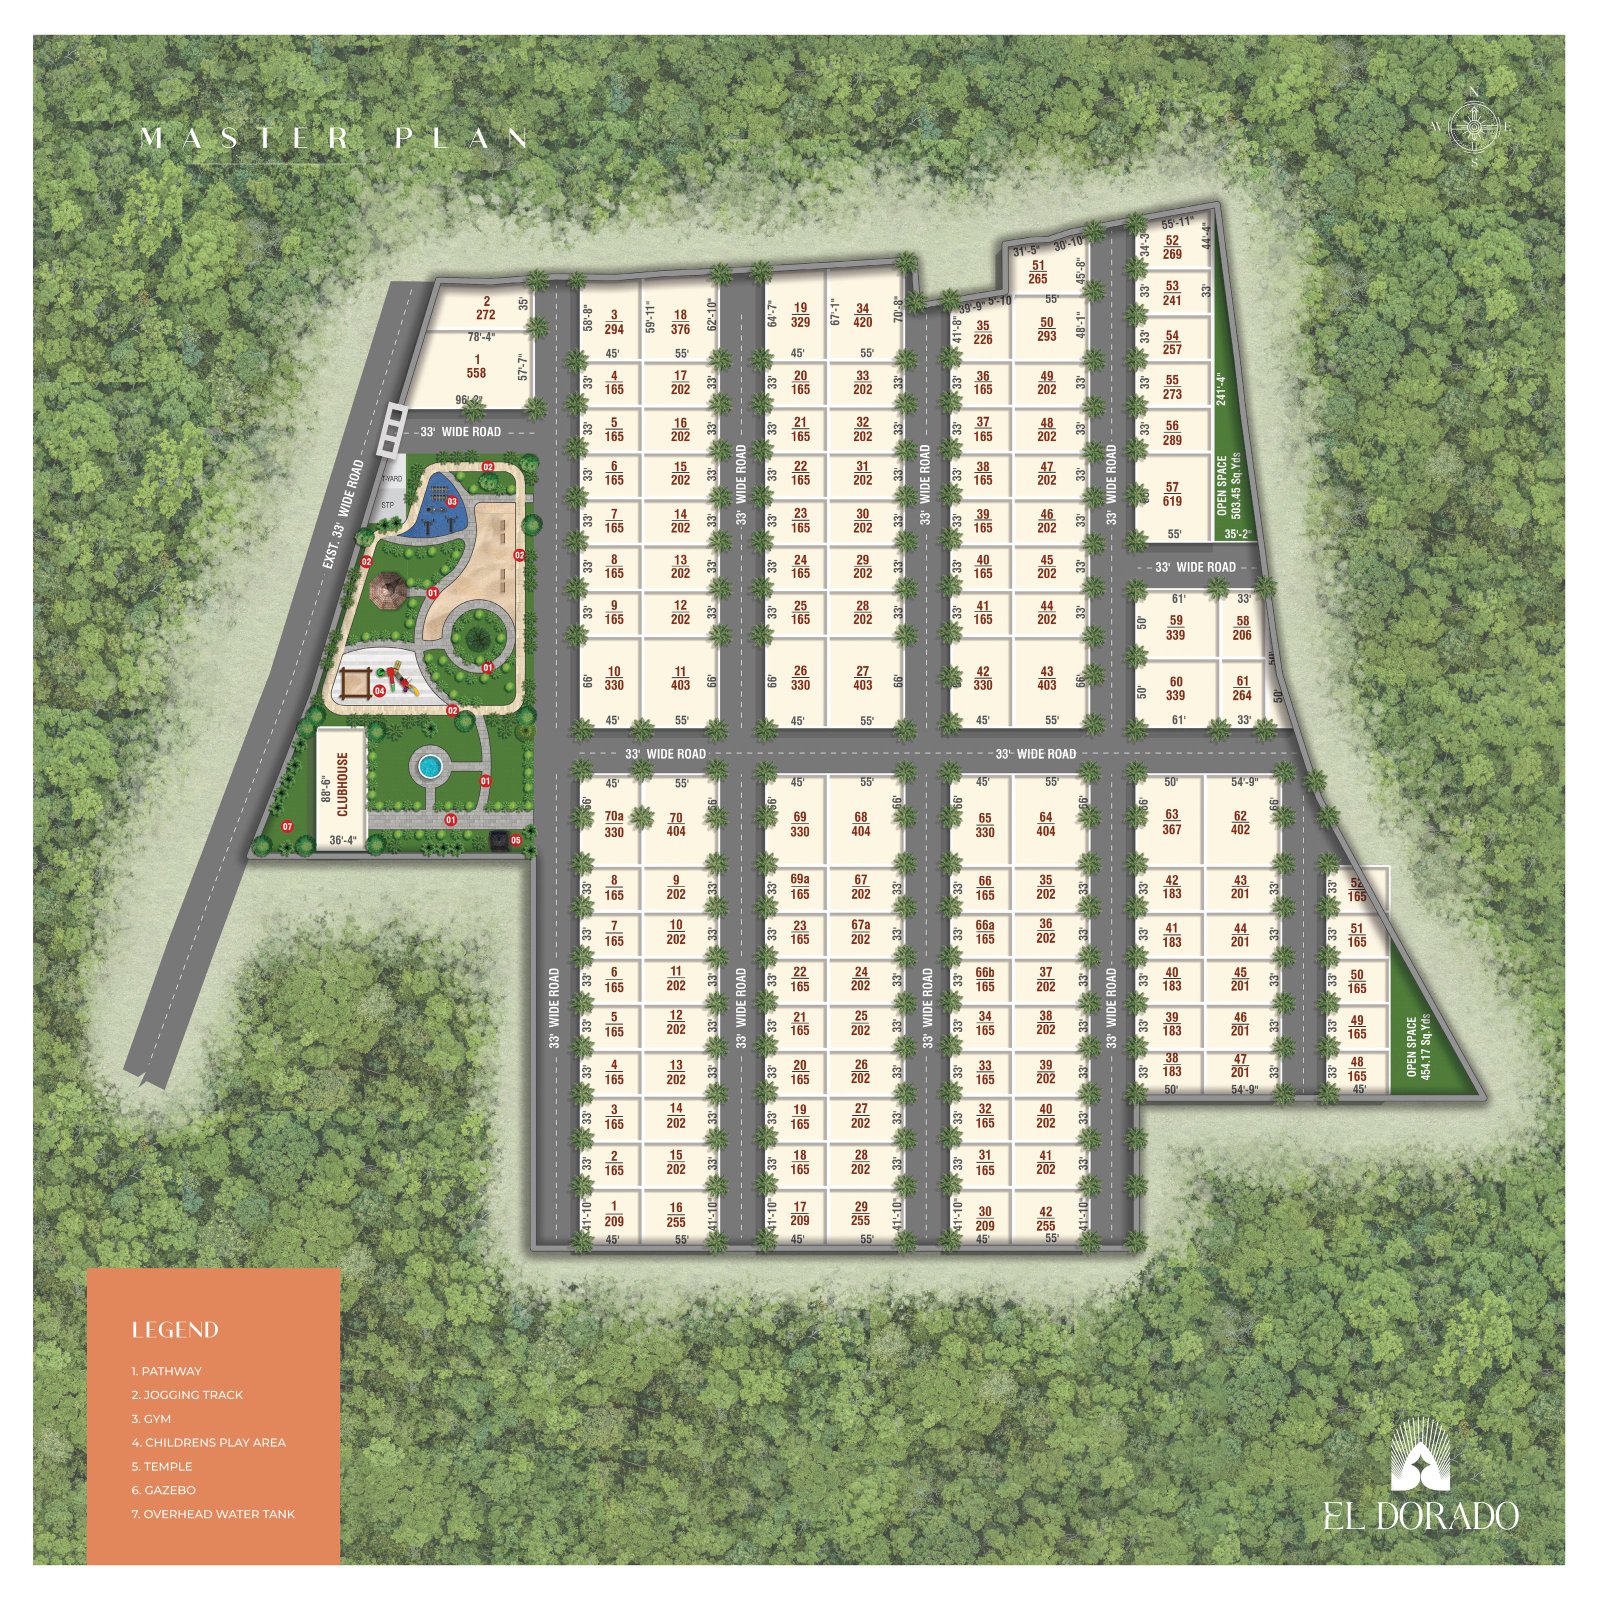
El Dorado Master Plan and Plot Layout
The master plan shows every open plot at El Dorado with its plot number and size in sq. yds., along with the internal roads, clubhouse, landscaped park and open spaces.
Use it to compare plot sizes and locations, then visit the site to choose the plot that suits your plans.
Master Plan Highlights
Numbered plots with plot sizes
Internal roads shown as 33 feet wide in the project plan
Some images, house elevations, and aerial views are artist's impressions.
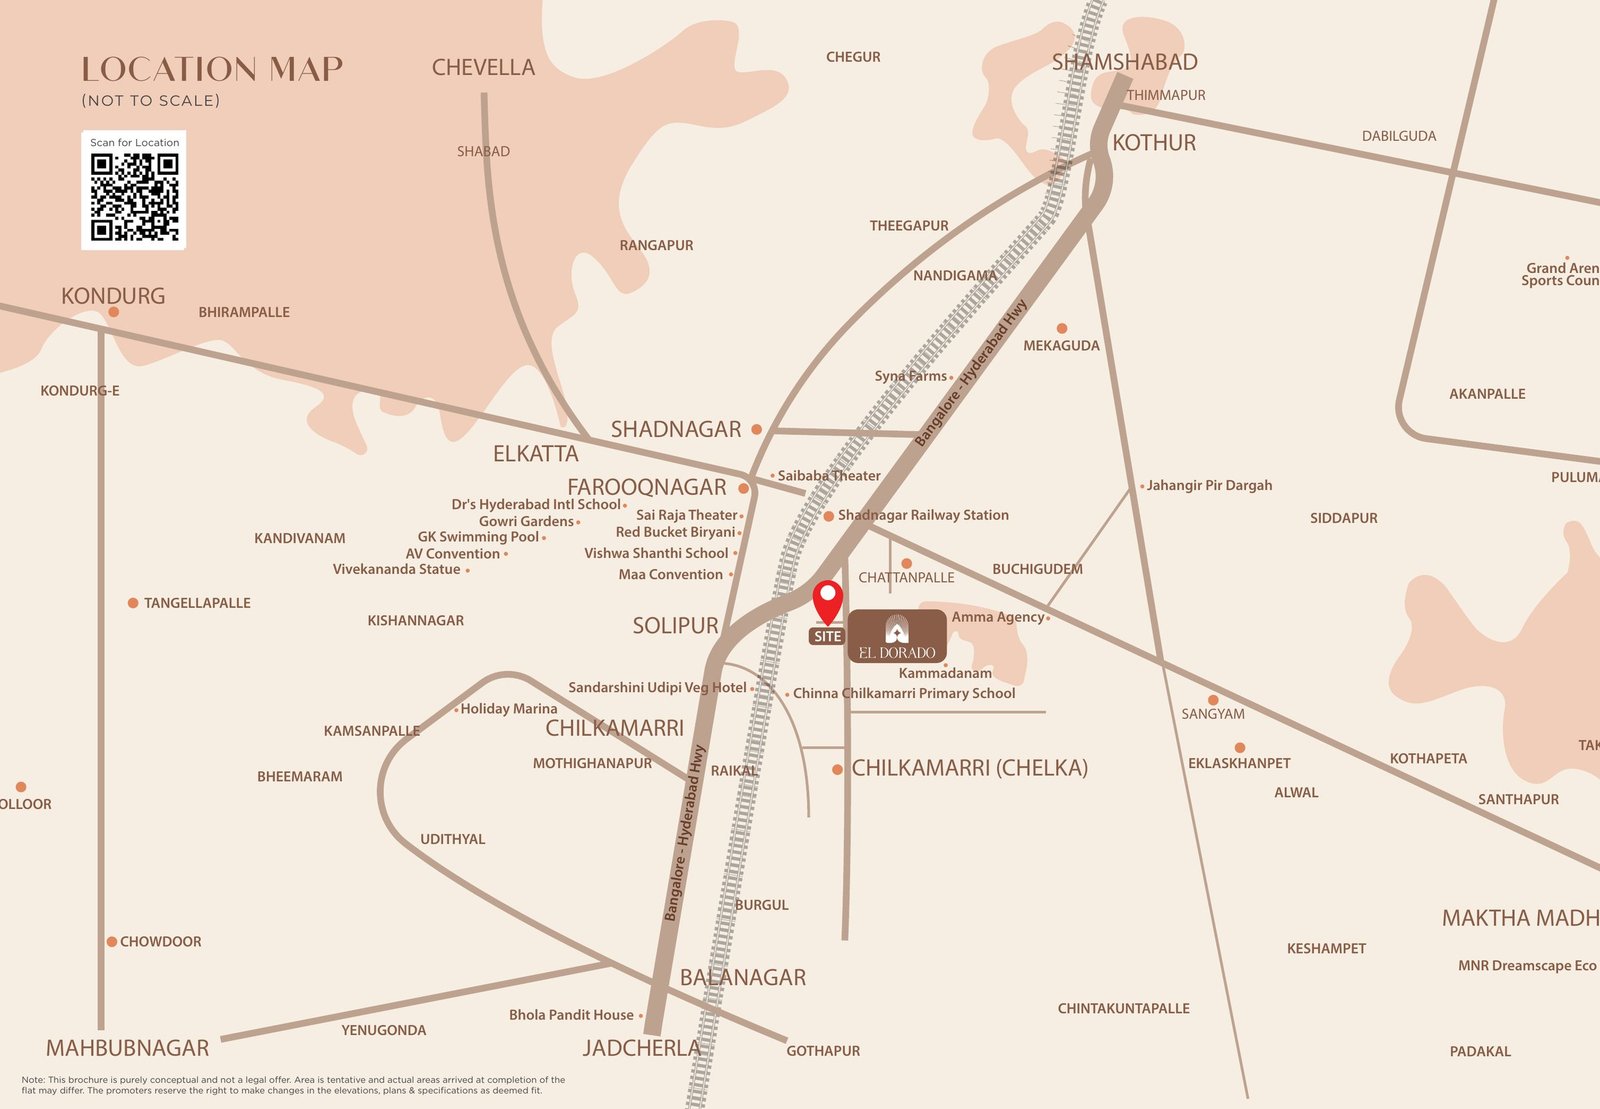
Location: Chilkamarri, Shadnagar, near NH-44
El Dorado is located at Chilkamarri Revenue Village, Shadnagar, in Farooqnagar Mandal, Ranga Reddy District, with quick access to NH-44, the Hyderabad–Bengaluru Highway.
The area offers railway connectivity, commercial facilities, educational institutions and major employers such as Natco Pharma, Hetero, Johnson & Johnson and Dr. Reddy’s Laboratories.
View largerLocation map from the brochure (not to scale)
Interactive map of the El Dorado site
Loading the map shares your visit with Google.
Approximate Drive Times
2 minNational Highway (NH-44)
3 minShadnagar Railway Station
4 minMain Market
5 minRegional Ring Road
5 minMicrosoft Data Centre
20 minRajiv Gandhi International Airport
20 minOuter Ring Road
Drive times are approximate and may vary depending on the route and traffic conditions.
El Dorado's individual houses are planned with an RCC-framed structure, brick walls, and specified finishes for different areas of the home.
Structure and Walls
RCC-framed structure as per the structural engineer's specifications
Red brick external and internal walls
Flooring
Vitrified tiles in living, dining, and bedroom areas
Suitable flooring for kitchens and utility areas
Anti-skid tiles in toilets and selected outdoor areas
Granite or designer tiles for staircases, as specified
Doors and Windows
Main door and other door specifications as listed in the project documents
uPVC sliding windows with mesh and grills, as specified
Kitchen and Utility
Kitchen platform with granite slab
Sink and tiled dado
Provision for a water purifier and electric chimney
Washing machine provision in the utility area
Electrical and Water Supply
Concealed electrical wiring
Electrical points as specified in the plans
Water supply and overhead tank provisions as detailed in the specifications
Toilets and Security
Hot and cold water mixer provisions
Geyser provision
Sanitary and CP fittings as specified
CCTV surveillance and security personnel, as stated in the project specifications
నమ్మకానికి ప్రతిరూపంగా.. అభివృద్ధికి నిర్వచనంగా...
About Greenstone Group
An Embodiment of Trust. A Commitment to Growth.
Greenstone Infra India Pvt Ltd (Greenstone Group) is a Hyderabad real estate developer with its corporate office in Gachibowli. The company develops residential projects that help people find a place they can call home.
Greenstone focuses on planned residential spaces, with attention to construction, project design and the needs of homebuyers. Through projects such as El Dorado and Green Planet in Shadnagar, it offers different property options for people planning their future.
Our goal is to build lasting relationships with customers through clear communication and support throughout their property enquiry.
El Dorado is located at Chilkamarri Revenue Village, Farooqnagar Mandal, Shadnagar Municipality, Ranga Reddy District, Telangana, near NH-44 (Hyderabad–Bengaluru Highway).
What can I buy at El Dorado?
You can buy an open plot or a 2 or 3 BHK individual house. The 10-acre project also has a 10,000 sq. ft. clubhouse and community amenities.
What are the plot sizes at El Dorado?
Open plots range from 165 to 404 sq. yds. The master plan on this page shows each plot with its number and size.
What are the sizes of the individual houses?
There are two duplex designs: an east-facing house with 1,800 sq. ft. built-up area (900 sq. ft. on each floor) and a west-facing house with 1,400 sq. ft. built-up area.
Is El Dorado RERA registered?
Yes. El Dorado is registered with Telangana RERA under TS RERA No. P02400006740.
What amenities does El Dorado have?
Amenities include a three-floor, 10,000 sq. ft. clubhouse, gymnasium, yoga and meditation hall, indoor games, banquet hall, children’s play area, jogging track, 100% power backup, CCTV cameras and EV charging.
How far is El Dorado from Hyderabad airport?
Rajiv Gandhi International Airport and the Outer Ring Road are each about a 20-minute drive away, and NH-44 is about 2 minutes away, as per the project brochure. Drive times vary with traffic.
What is the price of plots and houses at El Dorado?
Prices depend on the plot size, location and house type. Call or WhatsApp +91 8977797053, or send an enquiry, for the latest price details.
How can I book a site visit?
Call or WhatsApp +91 8977797053, email info@greenstonegroup.in, or fill in the enquiry form on this page and our team will arrange your visit.
Who is the developer of El Dorado?
El Dorado is developed by Greenstone Infra India Pvt Ltd (Greenstone Group), with its corporate office at Gachibowli, Hyderabad.
Book a Site Visit to El Dorado
Let's Help You Explore Your Options.
Looking for an open plot or an individual house in Shadnagar? Share your details with our team to learn more about available plots, prices, house plans and site visits.